
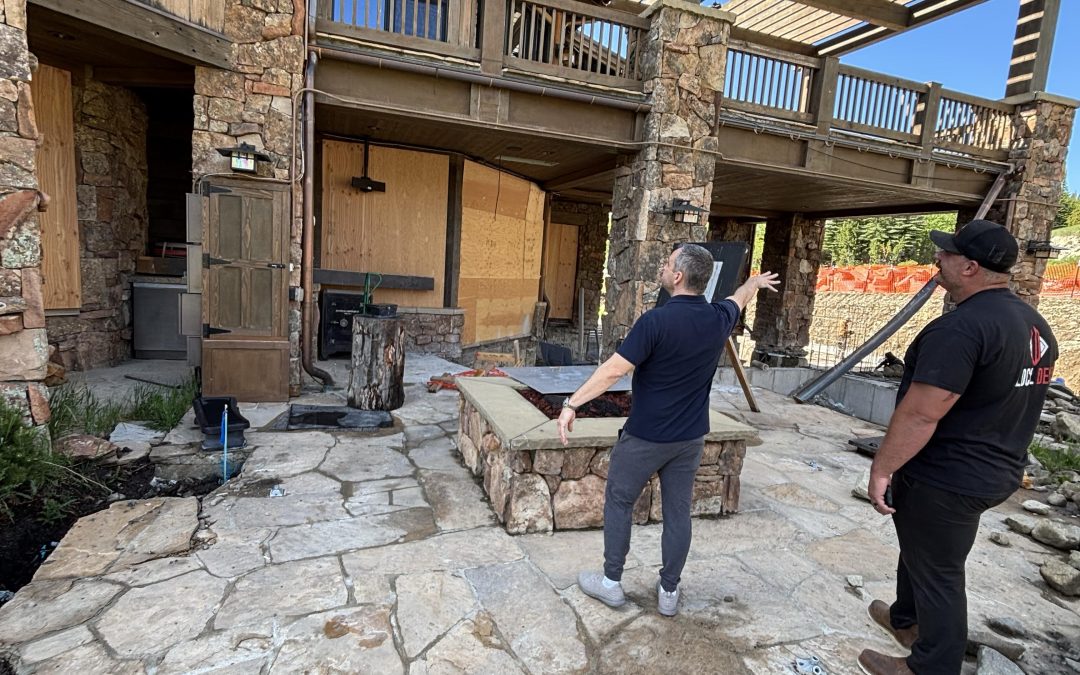
A home addition may be designed on paper, but the transformation does not truly begin until the existing structure is ready to receive it.
Local Demo recently prepared a home for an extensive renovation to expand both its indoor and outdoor living areas. The patio and porch were being extended to accommodate a new two-story fireplace, while an addition to the house would enlarge several existing rooms and create multiple new ones.
Before any of that could be framed, built, or finished, portions of the existing home had to be carefully removed. This project required a combination of exterior and interior selective demolition, with each phase planned around what the contractors would build next.
It is an excellent example of what professional demolition looks like during a major renovation, where the goal is not simply to tear materials out. It is to methodically open the structure, protect the portions that will remain, and leave the property ready for construction.
A Home Renovation With Big Plans
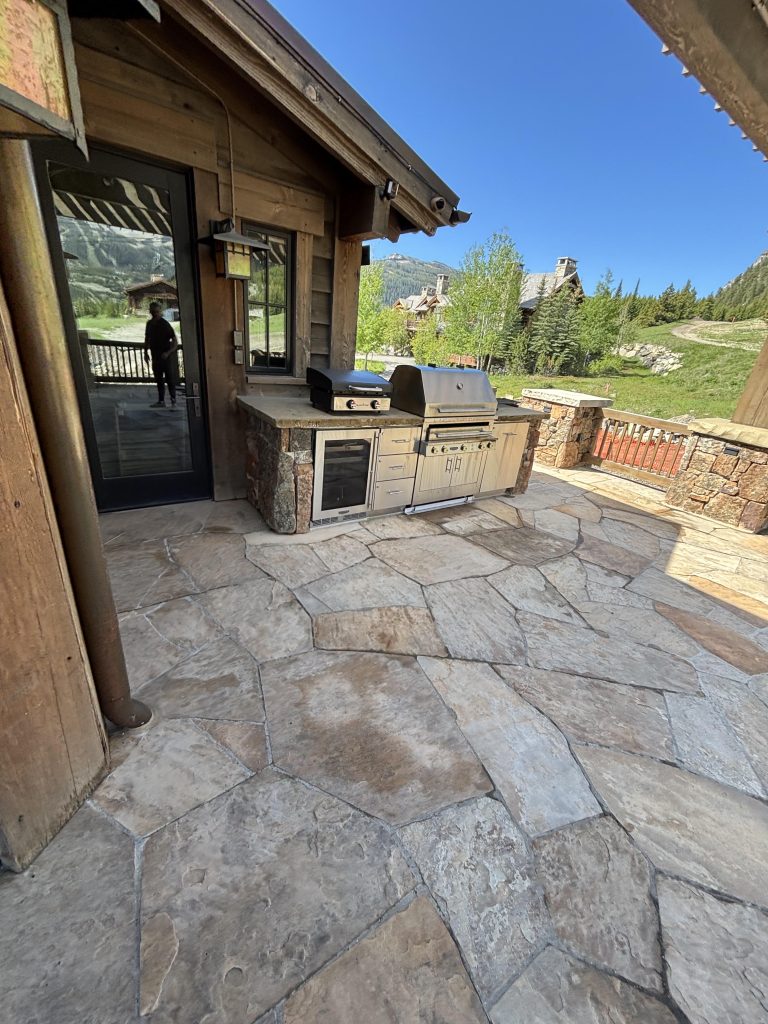
This project will substantially change how the homeowners use the property. Outside, the existing patio and porch area will be extended to provide more room for gathering, relaxing, and enjoying the property.
A two-story fireplace will become a major architectural feature, serving as a strong visual centerpiece for the expanded patio while connecting the outdoor living area to the home’s scale.
The addition is equally significant. It will expand the home’s footprint, enlarge several existing rooms, and add new rooms to accommodate the homeowners’ plans. Because the new construction must connect directly to the existing house, demolition cannot be limited to a single wall or side of the property.
Exterior finishes must be removed, designated walls opened, and interior spaces prepared for the new layout. Each step must happen in the correct order.
Selective Demolition Starts With What Needs to Stay
Selective demolition is the controlled removal of specific materials and building components while preserving the rest of the structure. That distinction is especially important during a home addition.
Most of the house stays in place, and homeowners will eventually need the old and new portions to function as one cohesive home. Removing more than the construction plans require could create unnecessary repairs, additional costs, and scheduling problems.
Before work begins, the demolition scope must identify:
- Which exterior materials need to be removed
- Where the new addition will connect to the house
- Which walls or portions of walls are coming out
- Which structural components must remain
- Where utilities may pass through the work area
- Which interior finishes need protection
- How will debris be removed from the property
This is why selective demolition requires more than force. It requires a clear understanding of the renovation plans and close coordination with the general contractor and the trades responsible for the next phase.
Preparing the Patio and Porch for an Extension
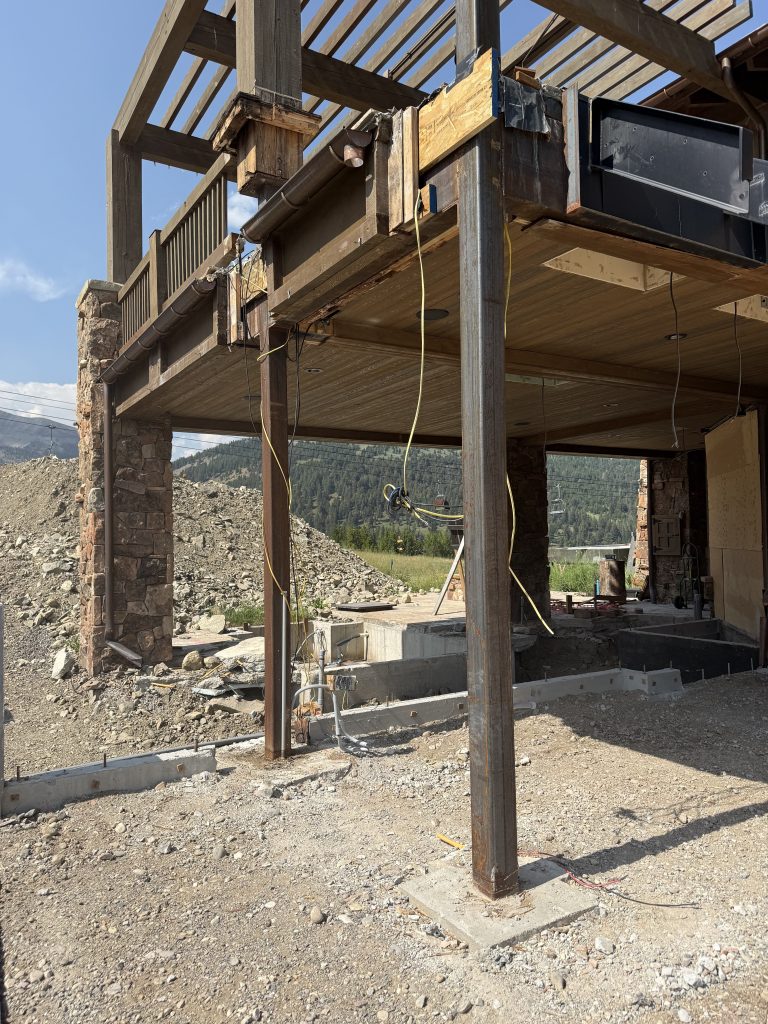
One of the first major tasks on this project was removing the fascia around the existing patio and porch. Fascia is part of the finished edge of a roof system. When a patio or porch is being extended, portions of that existing roofline may need to be opened so new framing can connect properly to the structure.
Local Demo removed the fascia needed for the planned extension, giving the construction team access to the areas where the new patio structure will tie into the existing home.
This type of removal needs to be approached carefully. Roofing components, soffits, trim, gutters, and nearby finishes may be connected to the same area. The objective is to create the necessary access without causing avoidable damage beyond the approved demolition boundary.
Once the fascia was removed, the patio area was one step closer to being ready for its expansion and new two-story fireplace.
Removing the Decorative Rock and Siding
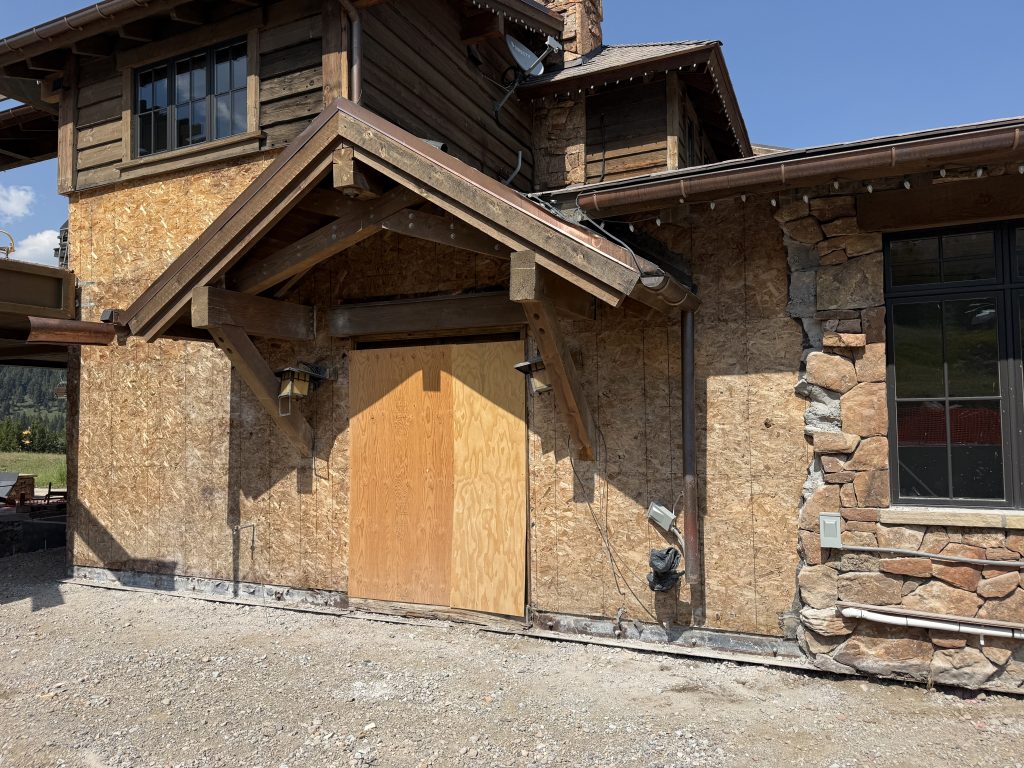
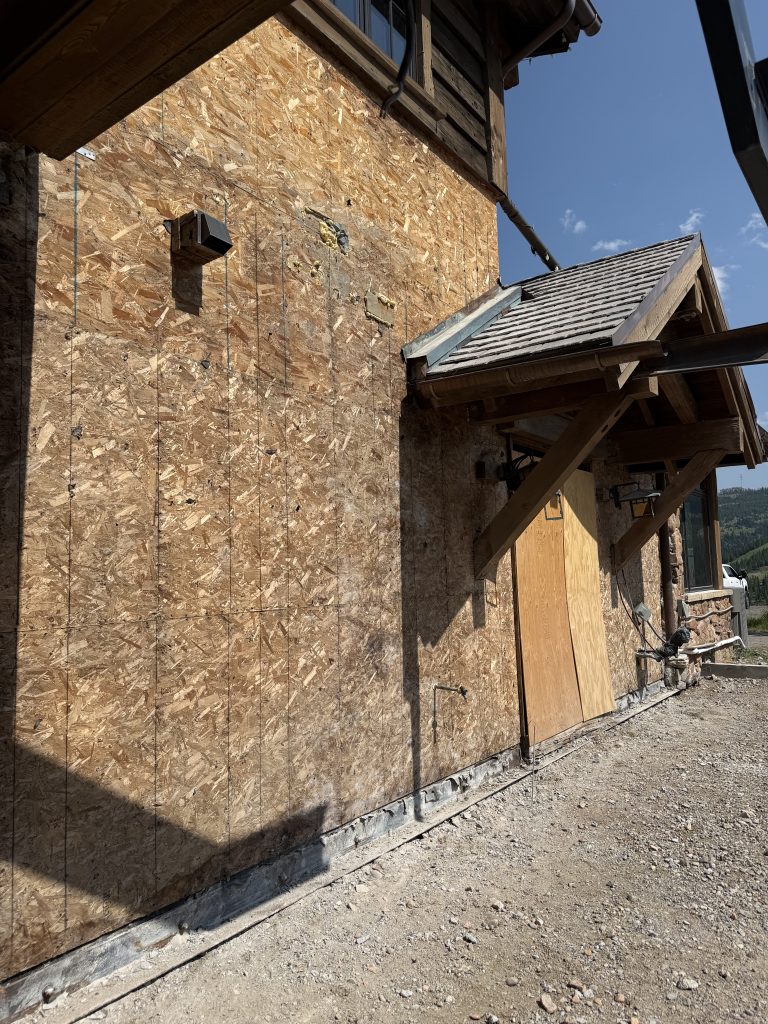
The exterior of the house also had to be stripped back before the addition could move forward. Local Demo removed the decorative rock and siding from the designated portions of the home.
Although these materials contribute to the house’s appearance, they also cover the sheathing, weather barriers, fasteners, framing, and other components that must be accessed before an exterior wall can be removed.
Decorative stone and rock veneer require particularly deliberate removal. The material is heavy, creates substantial debris, and may be installed over mortar, lath, sheathing, or other supporting materials. Taking it down in a controlled sequence helps the crew manage the debris while reducing the risk of damaging nearby surfaces that are staying.
Siding presents its own considerations. Depending on how it was installed, removing one section may affect trim, seams, flashing, windows, doors, and adjacent panels. Careful removal helps preserve clean boundaries between the active construction area and the remaining exterior.
Peeling back these exterior layers also provides an opportunity to see what is actually behind them. Renovation plans may show how a home was originally built. Still, previous work, repairs, moisture exposure, and undocumented changes can create conditions that are not visible until the finished surfaces come off.
Instead of assuming what is behind a wall, selective demolition exposes it one layer at a time.
Opening the Exterior Walls for the Addition
After the decorative rock and siding were removed, Local Demo could proceed with removing the designated exterior walls. This is a critical point in the project. The house is no longer simply having finishes removed. It is being opened so the new construction can become part of the existing structure.
Wall removal must follow the approved construction plan. Before framing is taken out, the project team must understand how the area is supported, which components are structural, and whether electrical wiring, plumbing, HVAC lines, or other building systems pass through the wall.
If demolition reveals a condition that doesn’t match expectations, the right response isn’t to keep tearing until the area is clear. Work may need to pause while the general contractor, engineer, electrician, plumber, or another appropriate professional evaluates the findings. Good selective demolition is partly about knowing how to remove a building component.
It is also about recognizing when something should not be removed without further direction.
By carefully considering the findings, Local Demo can help create a defined connection point for the new addition while protecting the portions of the structure that will become part of the finished home.
Interior Selective Demolition Makes the New Layout Possible
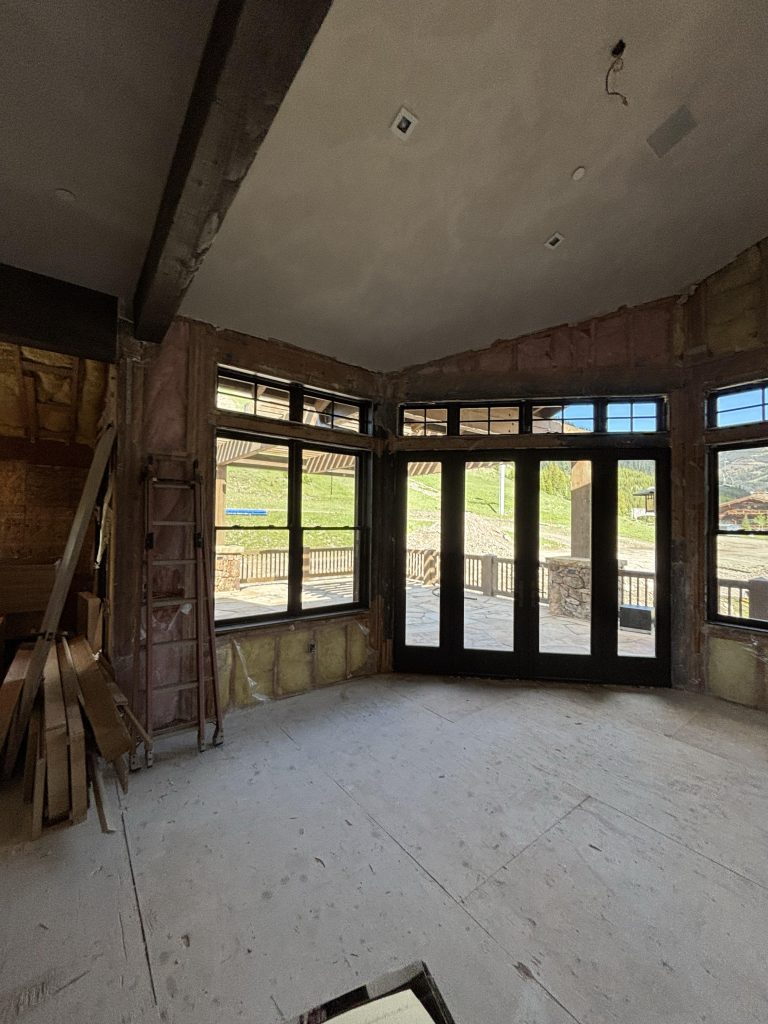
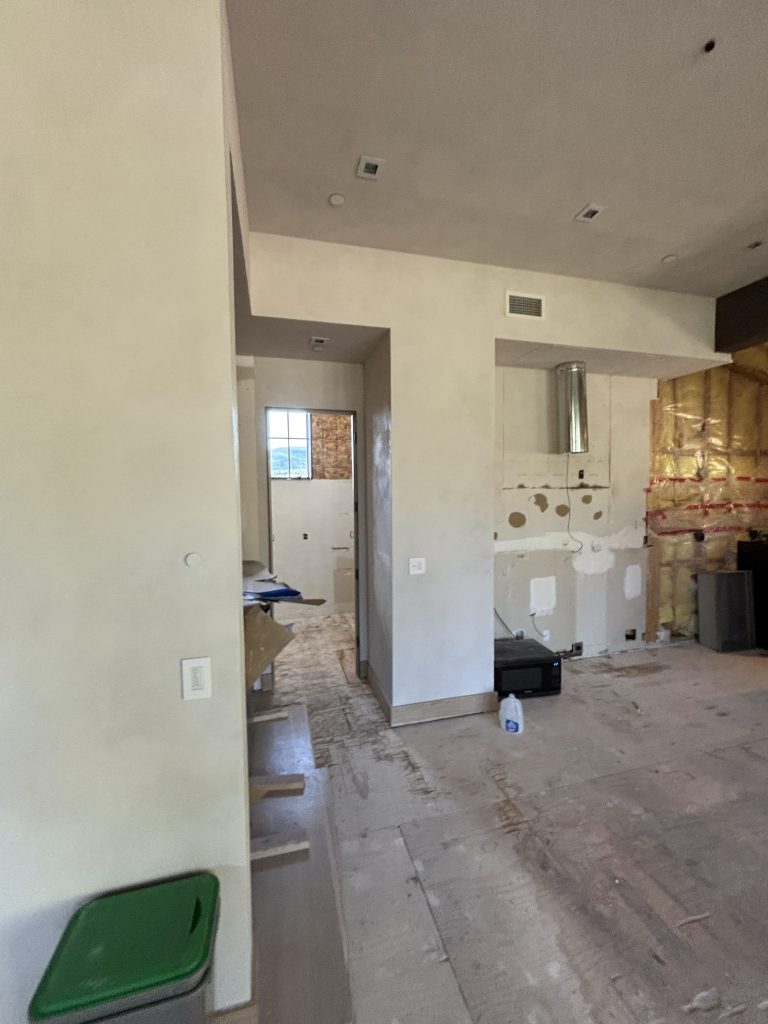
The work does not stop at the exterior walls. This renovation also involves selective interior demolition to enlarge existing rooms and connect them to the new spaces to be added.
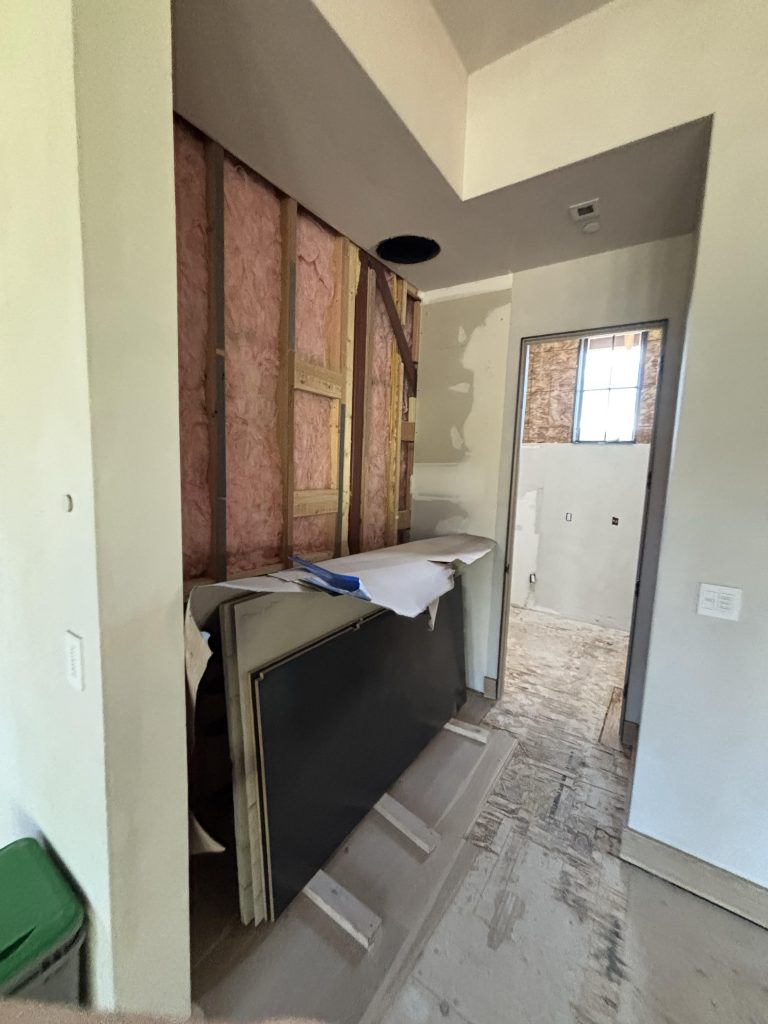
When an addition changes a home’s layout, interior walls, drywall, ceilings, flooring, trim, cabinetry, fixtures, and other materials may need to be removed. In some areas, only the finished surfaces need to come out. In other cases, entire wall assemblies may be removed to create wider openings or to combine rooms.
The demolition boundaries must remain precise throughout this process. Finished areas outside the renovation scope may be only a few feet away from active demolition, making surface protection, dust control, and careful material handling especially important. Crews must also work around the systems hidden inside the home.
Electrical wiring, plumbing lines, ductwork, insulation, and structural framing can all be concealed behind ordinary-looking walls and ceilings. These components must be identified and addressed as the interior is opened.
The purpose of this work is not to leave behind an empty shell. It is to provide the construction team with a clean, accessible, and properly prepared space to build the new layout.
Why the Order of Selective Demolition Matters
On a project with both interior and exterior demolition, sequencing can significantly affect safety, efficiency, and the condition of the work area.
For this renovation, the general progression includes:
- Reviewing the construction plans and confirming demolition boundaries
- Identifying the parts of the home that must remain protected
- Removing the fascia needed for the patio and porch extension
- Taking down the decorative rock and siding in the addition area
- Exposing and evaluating the underlying wall construction
- Removing the designated exterior wall sections
- Completing the necessary interior selective demolition
- Clearing debris and preparing the openings for new construction
Removing materials in this order gives the crew better visibility into the structure as the work progresses. It also allows the crew to identify hidden conditions before they interfere with framing or other scheduled work.
Skipping steps or removing multiple layers at once can damage materials that should remain, create poorly defined openings, and make the site more difficult for the next contractor.
Controlled demolition may not always look as dramatic as knocking down an entire wall in one motion, but it creates a far better starting point for a complicated renovation.
Demolition Should Prepare the Site, Not Create More Work
The quality of demolition affects nearly every contractor who comes afterward.
Framers need clear openings and accessible structural connections. Electricians, plumbers, and HVAC contractors need to see the systems they will modify or extend. Masons need a properly prepared area for features such as the new fireplace. Finish contractors eventually need clean transitions between the existing home and the completed addition.
Poorly executed demolition can leave trades with damaged framing, uneven removal lines, buried debris, or surfaces that require additional correction before construction can begin. Professional demolition approaches the work with the next phase already in mind.
That means removing what the plans call for, protecting what remains, managing debris, communicating unexpected conditions, and leaving the job site ready to move forward.
The First Stage of a Major Transformation
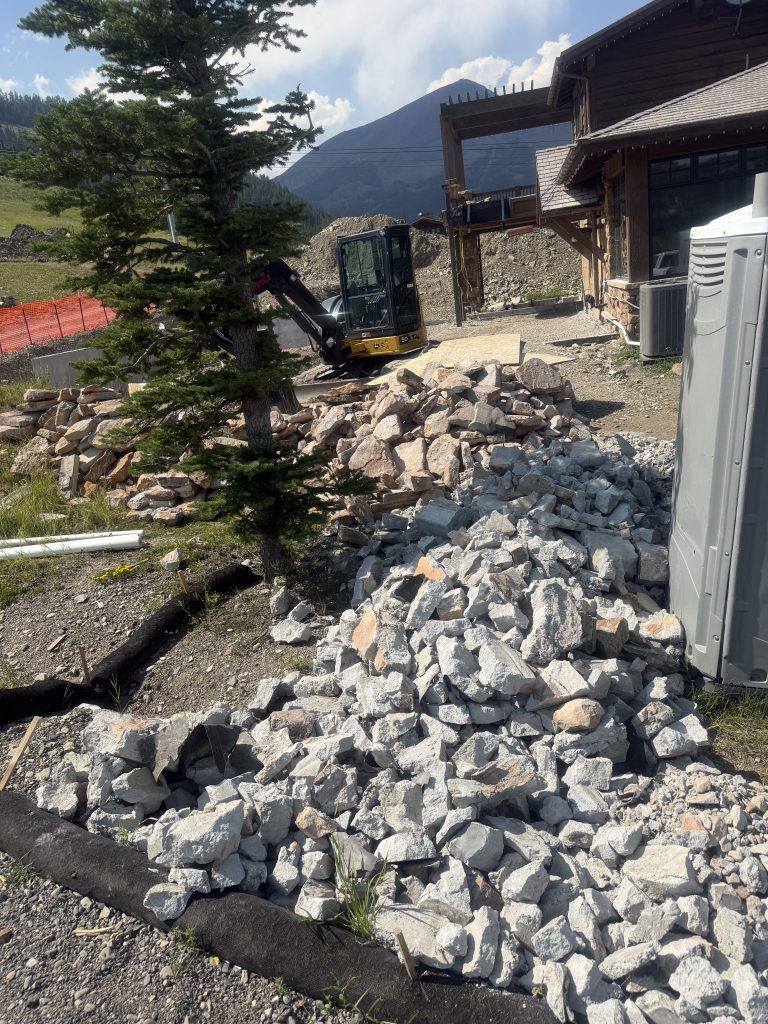
Right now, the missing fascia, removed decorative rock, stripped siding, and opened walls may look like the most visible parts of the project. In reality, they represent the beginning of something much larger.
The patio and porch are being expanded to create an expanded outdoor living area and a two-story fireplace. The house is being opened so existing rooms can grow, and new rooms can become part of the home. Interior spaces are being prepared for a layout that will better serve the people who live there.
None of those improvements can happen until the existing structure is carefully prepared. That is the purpose of selective demolition. It removes the parts of a building that no longer fit the plan while preserving the foundation for everything that comes next.
Planning a Home Addition or Major Renovation?
Home additions, expanded patios, new room layouts, and other major renovations frequently require a combination of interior and exterior demolition. Bringing in an experienced demolition contractor early can help define the scope of removal, identify potential challenges, coordinate with other trades, and prepare the property for construction.
Local Demo provides residential demolition services for remodeling, renovation, and addition projects throughout Southwestern Montana. Our team approaches each project with careful planning, precise removal, efficient debris management, and respect for the portions of the property that will remain.
Are you planning an addition or major home renovation? Contact our team today to discuss the selective demolition work needed to prepare your property for what comes next.
Frequently Asked Questions About Selective Demolition for Home Additions
What is selective demolition?
Selective demolition is the controlled removal of specific walls, finishes, fixtures, or other building components while preserving the portions of the structure that will remain. It is commonly used during renovations and additions where only part of a home needs to be opened or removed.
Unlike complete demolition, selective demolition requires crews to work within clearly defined boundaries and consider how each removal will affect the existing structure and the contractors working afterward.
Why is selective demolition needed before building a home addition?
A home addition must connect to the existing structure. That often requires removing exterior finishes, opening designated walls, adjusting the interior layout, and exposing areas where new framing and building systems will tie into the house.
Selective demolition prepares these connection points without unnecessarily damaging the rest of the home. It gives framers, electricians, plumbers, HVAC contractors, and other trades the access they need to begin construction.
What parts of a house may need to be removed for an addition?
The demolition scope depends on the addition’s design and how it will connect to the existing home. Materials that may need to be removed include:
- Siding and exterior trim
- Brick, stone, or decorative rock veneer
- Fascia and soffits
- Roofing materials
- Exterior and interior walls
- Drywall and insulation
- Windows and doors
- Flooring and ceilings
- Cabinets, fixtures, and built-in features
Only the materials identified in the construction and demolition plans should be removed.
Why are decorative rock and siding removed before the exterior walls?
Decorative rock and siding cover the underlying sheathing, weather barriers, fasteners, framing, and other parts of an exterior wall. Removing these finishes first allows the demolition and construction teams to see how the wall was built and to identify any utilities, damage, or unexpected conditions. Working one layer at a time also gives the crew better control over the demolition boundary and helps protect nearby exterior finishes that will remain.
Why does the fascia need to be removed for the patio extension?
The fascia forms part of the finished edge of the existing roof system. Because this project includes an extended patio and porch, the construction team needs access to the roofline at the point where the new structure will connect. Removing the necessary fascia helps expose the connection area while preserving the roofing and exterior components outside the project scope.
Does a home addition require interior demolition too?
Many home additions require both interior and exterior selective demolition. Interior walls, drywall, ceilings, flooring, trim, or fixtures may need to be removed to connect the addition to the existing house or create a more open floor plan.
In this project, the addition will enlarge several existing rooms and create multiple new ones. Interior selective demolition helps prepare those transition areas so the original house and new construction can eventually function as one connected space.
How are the remaining portions of the home protected during demolition?
Protection begins with clearly identifying what is being removed and what must remain. Depending on the project, the demolition plan may include temporary barriers, floor and surface protection, dust control, controlled debris routes, and careful separation between the active work area and the rest of the home.
Crews must also consider nearby windows, doors, roofing materials, utilities, structural components, and finished surfaces throughout the removal process.
What happens if demolition reveals hidden damage or utilities?
Demolition sometimes uncovers electrical wiring, plumbing, HVAC components, moisture damage, unusual framing, or previous construction that was not visible during the initial inspection. When an unexpected condition is found, work in that area may need to pause while the general contractor or appropriate trade evaluates it.
Taking time to assess and communicate the discovery can prevent unnecessary damage and larger construction problems later.
Who coordinates selective demolition with the rest of the renovation?
The demolition contractor typically works closely with the general contractor and, when necessary, architects, engineers, electricians, plumbers, HVAC contractors, and other trades. This coordination helps confirm demolition boundaries, structural requirements, utility locations, debris-removal plans, and the condition in which the work area should be left for the next contractor.
Does Local Demo remove debris after selective demolition?
Yes. Debris management is an important part of preparing a renovation site. Removed siding, decorative rock, drywall, framing, and other materials must be separated, moved safely through the property, and taken to the appropriate destination. The goal is to leave the work area organized, accessible, and ready for the next phase of construction.
Can Local Demo handle both interior and exterior residential demolition?
Yes. Local Demo provides interior and exterior residential demolition for additions, remodels, structural modifications, and other renovation projects. Our team can remove selected building components while preserving parts of the property that will remain. Planning an addition or major renovation? Call Local Demo at (406) 595-0227 or contact our team online to discuss the demolition work required to prepare your property.