
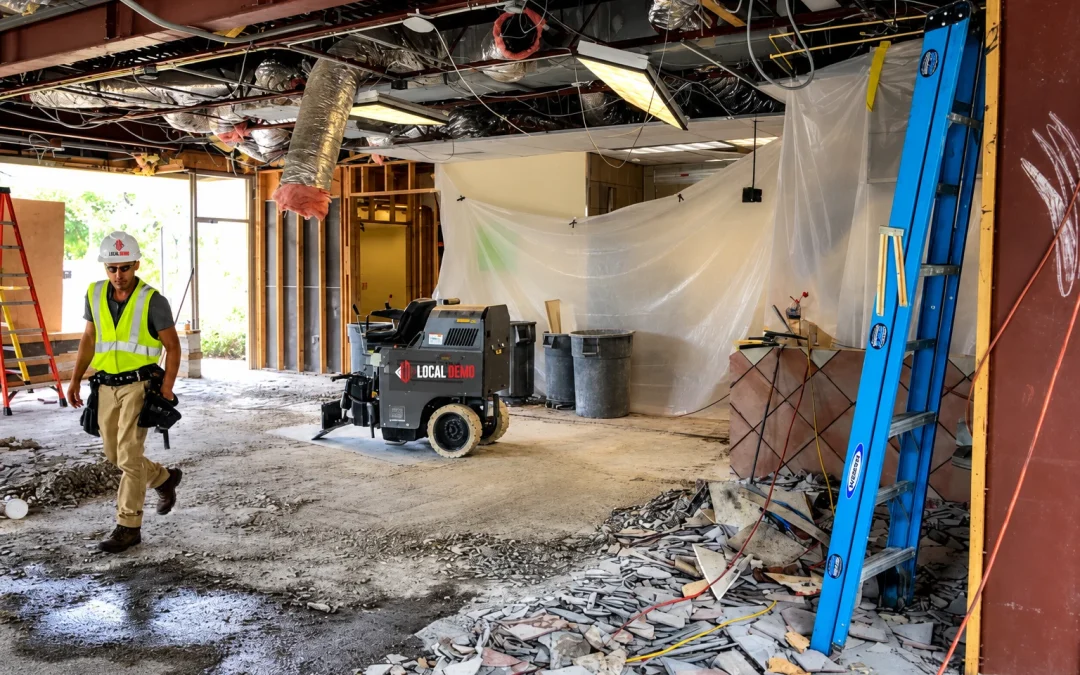
Planning a tenant build-out or commercial remodel? Define the demolition scope before you commit to a price or construction schedule.
Before your new office layout, retail space, or restaurant renovation can take shape, you may need to remove the existing interior. If you are comparing estimates for commercial interior demolition in Bozeman, MT, or the surrounding area, the total price is only part of the decision. You also need to understand what will be removed, what will stay, and how the space will be handed over to the next contractor.
An estimate for removing flooring and partitions differs from one that includes ceiling removal, protecting adjacent spaces, coordinating utilities, and hauling debris. Without a clearly defined scope, two prices can look comparable while covering very different work.
Local Demo provides commercial demolition services for property owners, business owners, and contractors in Bozeman and surrounding Montana communities. If you are preparing a space for a new tenant or updating an existing business, start with a walkthrough and a discussion of what your renovation requires.
Request a commercial interior demolition estimate and share your project location, plans, and target start date.
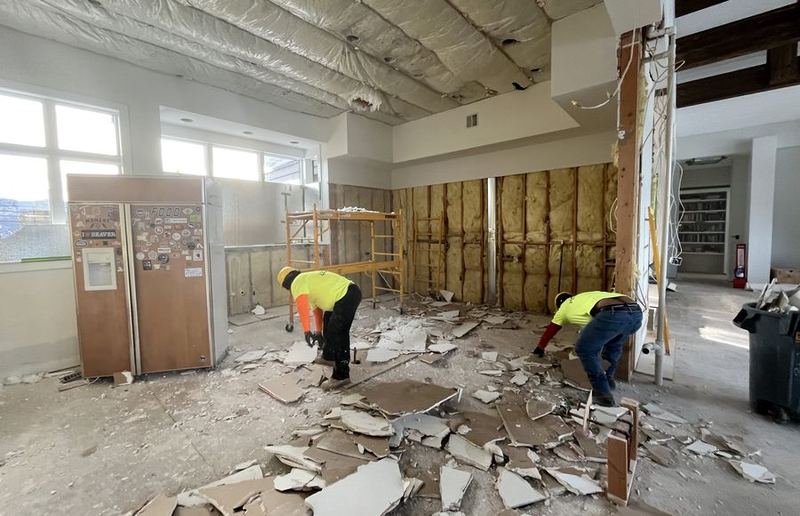
When Does a Commercial Renovation Need Interior Demolition?
Commercial interior demolition removes selected components inside an existing building to make room for renovation. The scope may be limited to a few areas or extend throughout a tenant space.
You may need a commercial interior demolition contractor when you are:
- Taking over a leased space with an outdated layout.
- Removing partitions to create a different office configuration.
- Replacing flooring, ceilings, cabinetry, or built-in fixtures.
- Preparing a retail suite for a new business.
- Reworking a restaurant interior for a different concept.
- Clearing an existing space before a larger tenant improvement project.
For example, a new retail tenant may want to remove the previous occupant’s counters, display fixtures, flooring, and storage partitions while preserving the storefront and shared walls.
This differs from stripping an entire office suite back to the agreed starting condition.
The first question is therefore specific: What does the next phase of construction need exposed, removed, or preserved?
What Should a Commercial Interior Demolition Estimate Include?
A useful estimate should make the work clear and allow you to compare proposals on the same basis. Before approving a demolition contractor, look for these details.
1. A Clear Removal Scope
“Demo the interior” leaves too much open to interpretation. The proposal should identify the materials, rooms, and components included in the work.
Depending on your plans, that could include:
- Nonstructural partitions and drywall.
- Suspended ceilings and ceiling finishes.
- Carpet, tile, and other flooring.
- Cabinetry, counters, shelving, and millwork.
- Selected doors, frames, and fixtures.
- Designated building-system components after appropriate coordination and disconnection.
Clarify the endpoint of each removal. Does flooring demolition include adhesive removal or preparation for a new floor? Will ceiling removal include the grid? Are concealed materials included or excluded?
These details help prevent a gap between what you expected and what the proposal actually covers.
2. Identification of What Must Remain
Demolition planning must account for the parts of the property that will remain.
That may include shared walls, storefront glass, existing doors, retained flooring, equipment, or utilities serving other tenants. Ask how these features will be identified and protected during removal.
For a tenant build-out, confirm the demolition limits with your general contractor and property representative before work starts.
Don’t treat a wall shown for removal on an early concept drawing as an approved demolition instruction without the necessary review.
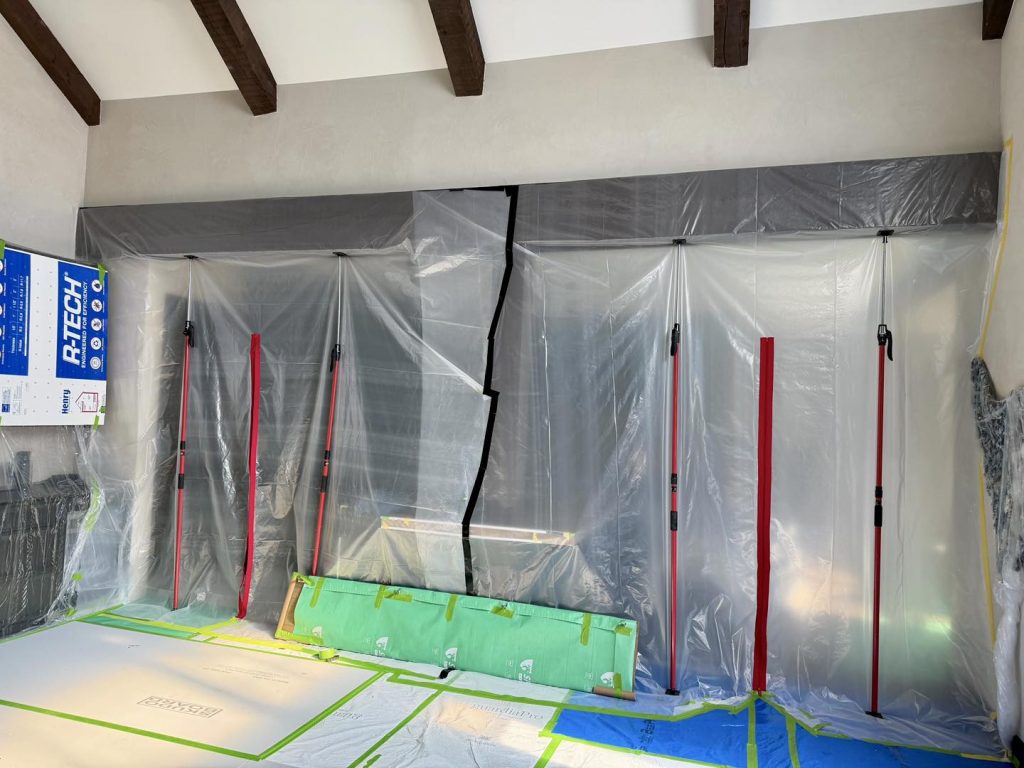
3. Protection and Containment
In a commercial building, the route to the work area matters almost as much as the work area itself. Crews may need to carry materials through a shared hallway, use an elevator, or move debris past finishes that are staying.
Discuss:
- Which surfaces and access routes require protection.
- How the demolition area will be separated from adjacent spaces.
- Whether nearby tenants or employees will remain in the building.
- How dust and debris will be managed.
- Who will maintain and remove temporary protection.
The approach to surface protection and containment should reflect the actual site conditions. A vacant suite with direct exterior access has different needs from a remodel inside an occupied, multi-tenant building.
4. Utility and Trade Coordination
Walls and ceilings can hide electrical wiring, plumbing, ductwork, and other systems that aren’t obvious during an initial visit.
Before demolition begins, identify the affected systems, arrange necessary disconnections, and confirm what must remain operational. Your demolition contractor, general contractor, and relevant trades need to clearly understand those responsibilities.
If a system serves another tenant or an occupied portion of the building, include that condition in the planning discussion. Do not assume that everything inside the demolition area serves only that area.
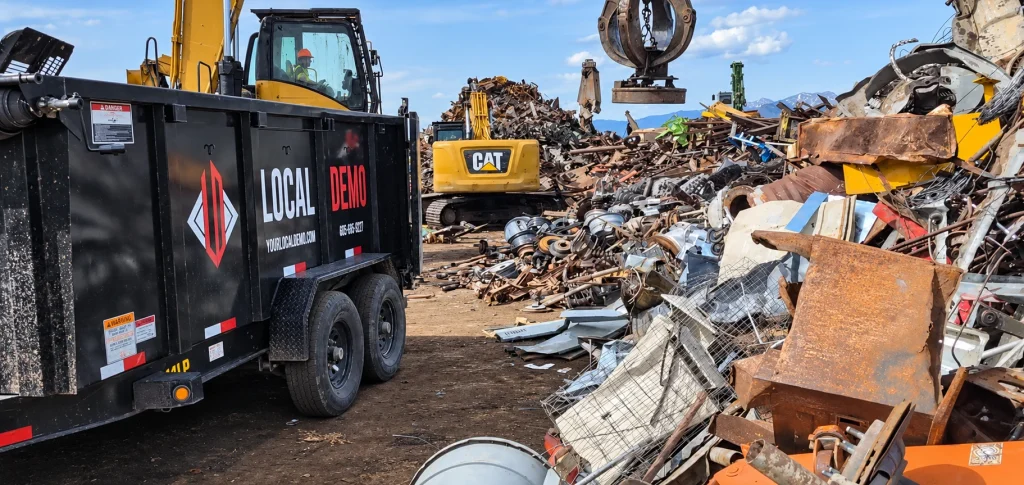
5. Debris Removal and Disposal
Removing materials from a room is only one part of demolition. Those materials also need to leave the property.
Ask whether the estimate includes loading, hauling, disposal, and any planned dumpster or container arrangements. Identify where a container can go and how debris will travel from the work area to it.
Access restrictions can affect the work. Discuss limited parking, stairs, long carrying distances, and shared loading areas before finalizing the schedule and price.
If you want to save selected fixtures or materials, identify them before removal and agree on where they will be stored.
6. Schedule Assumptions and the Handoff Condition
A demolition schedule should account for more than the crew’s arrival date. It should also reflect site access, approved working hours, required preparation, and coordination with follow-on trades.
Ask what the space will look like when demolition is complete. Will it be cleared of demolition debris? Does the scope include removing remaining fasteners, preparing the floor, or additional cleaning? What work will still belong to the next contractor?
An agreed handoff condition gives everyone a clearer starting point for framing, electrical work, plumbing, and finishes.
Request your commercial interior demolition estimate or call 406-595-0227 to discuss your project.
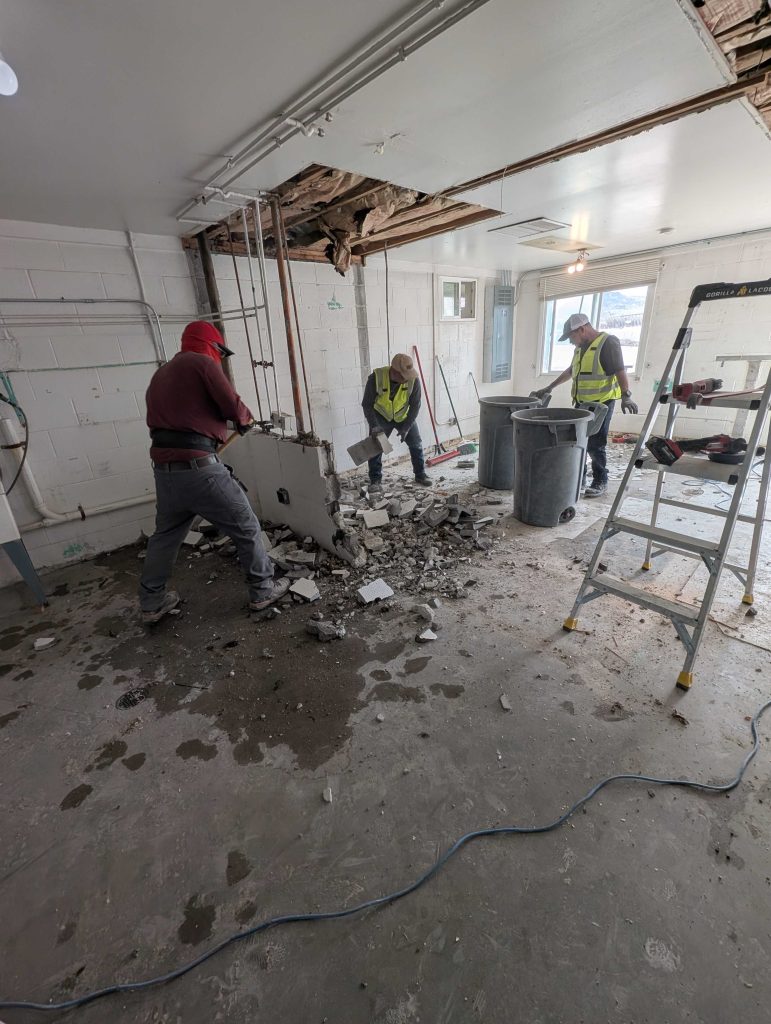
What Affects Commercial Interior Demolition Cost?
No single price accurately describes every commercial interior demolition project. Square footage provides context, but materials, removal scope, and building conditions can substantially change the amount of work.
Common pricing factors include:
- Material type: Removing lightweight partitions differs from removing tile, heavy millwork, or concrete.
- Removal limits: A targeted remodel differs from a complete tenant-space strip-out.
- Access: Ground-floor loading differs from carrying debris down stairs or through shared corridors.
- Protection needs: Retained finishes and adjacent occupied spaces add planning and setup.
- Utility coordination: Systems that require disconnection or preservation affect sequencing.
- Debris volume: The amount and type of material influence hauling and disposal.
- Working restrictions: Limited access hours or phased work may affect crew scheduling.
For an accurate estimate, provide plans and schedule a site walkthrough. A price based only on square footage may leave important assumptions unresolved.
How to Compare Demolition Quotes Without Missing Scope Gaps
Before choosing a contractor, make sure each proposal addresses the same removal list, protection requirements, disposal responsibilities, and completion condition.
A lower price may reflect a smaller scope. One estimate might include hauling and disposal, while another leaves those tasks to the general contractor. One might include protecting the access route, while another assumes it’s already in place.
Ask each contractor:
- What is included, and what is specifically excluded?
- What site conditions does this price assume?
- Who handles utility disconnections and coordination?
- How will unexpected conditions be communicated?
- What would require a change to the price or schedule?
- What condition will the space be left in?
The goal is a proposal you can use to plan the renovation, not just a number you can place in a budget.
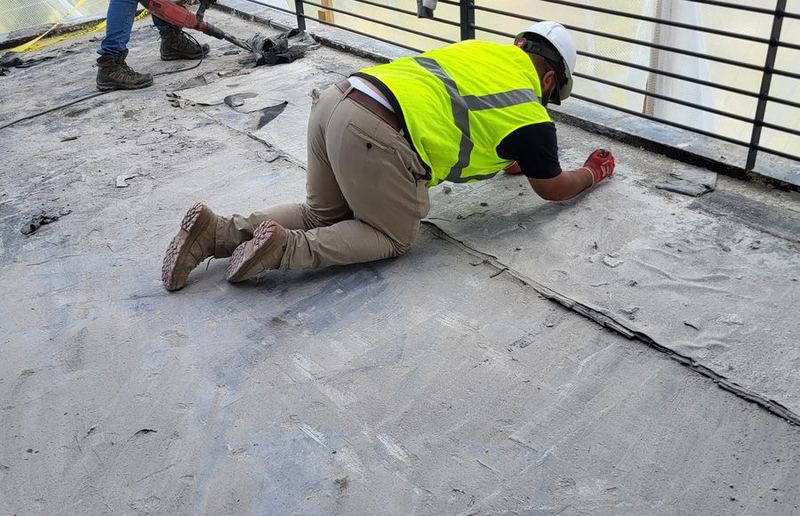
What to Prepare Before Requesting an Estimate
You do not need every finish selected to begin discussing demolition. However, a few project details will make the conversation more productive.
Gather the property address, approximate size of the work area, available drawings, and photos of the existing interior. Prepare a list of what you want removed and what must stay.
Also share your intended use for the space, target construction date, known access restrictions, and whether the building will remain occupied. If you have a general contractor or property manager involved, include them in the scope discussion.
Identify any known material concerns or previous assessments. If you encounter suspect materials or unexpected conditions, evaluate the affected work before removal proceeds.
The clearer the team understands the project, the easier it is to identify missing information before it causes a jobsite delay.
Commercial Interior Demolition With Local Demo
Local Demo offers commercial demolition services, including targeted interior removal and gutting for renovation projects. Its published service scope includes walls, ceilings, flooring, millwork, and selected building-system removals.
For Montana projects, Local Demo serves Gallatin, Broadwater, Jefferson, Madison, Meagher, and Park counties.
Whether you are preparing a Bozeman office for a new tenant or renovating a commercial space elsewhere in the service area, bring the team into the conversation as you develop the demolition scope.
Discuss the removal plan, protection requirements, disposal logistics, and the condition needed for the next phase.
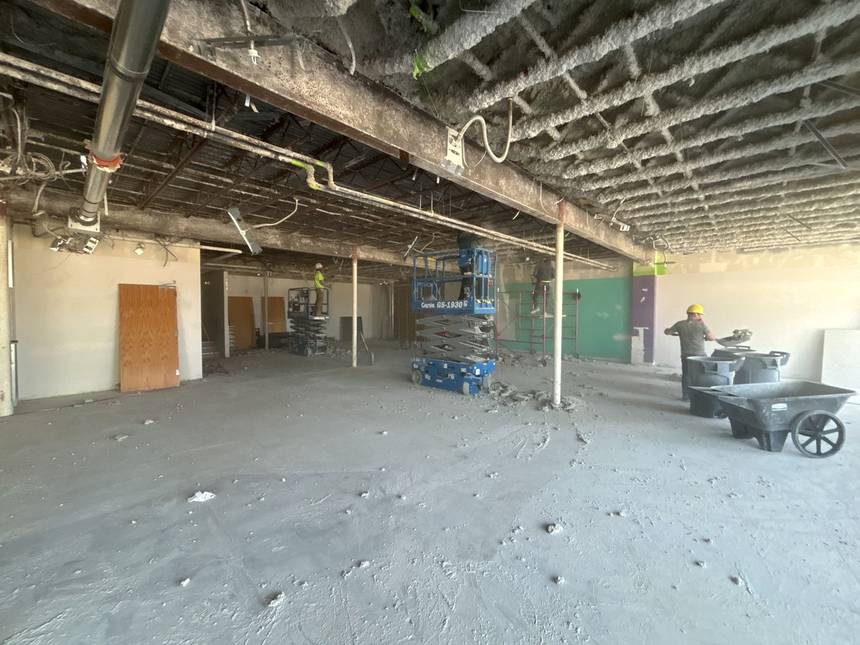
Request an Estimate Before Your Commercial Build-Out Begins
Do you have a leased space to prepare, an office layout to change, or a commercial remodel coming up? Contact Local Demo with your plans, property location, and target timeline.
A walkthrough can help turn a broad renovation idea into a defined demolition scope.
Frequently Asked Questions
Does commercial interior demolition include the entire interior?
It can, but it does not have to. Selective demolition removes designated components while preserving others. A larger strip-out removes more of the existing interior. Your estimate should identify the exact boundaries and completion condition.
Can demolition happen while other businesses remain open?
That depends on the building, scope of work, access, and whether you can separate demolition from occupied areas. Discuss neighboring tenants, shared systems, noise, and material movement before agreeing to a schedule.
Does a demolition estimate include debris removal?
It should be clearly stated. Ask whether it includes loading, hauling, disposal, and container arrangements so you can compare quotes accurately.
When should I contact a demolition contractor for a tenant build-out?
Contact a contractor once you have a proposed layout or a clear removal list, ideally before finalizing the construction sequence. An early discussion gives you time to review access, protection, coordination, and scope questions.
Can I get an estimate if my plans are not finalized?
You can begin the conversation with photos, measurements, and a preliminary removal list. Ask whether the resulting estimate is preliminary and what additional information is needed to confirm the scope and price.
Free demolition & abatement estimates
Tell us what you need removed
- We review your details.
- We call within {RESPONSE TIME} to set up a walkthrough.
- You get a written scope and estimate.
Prefer to talk?
(406) 595-0227